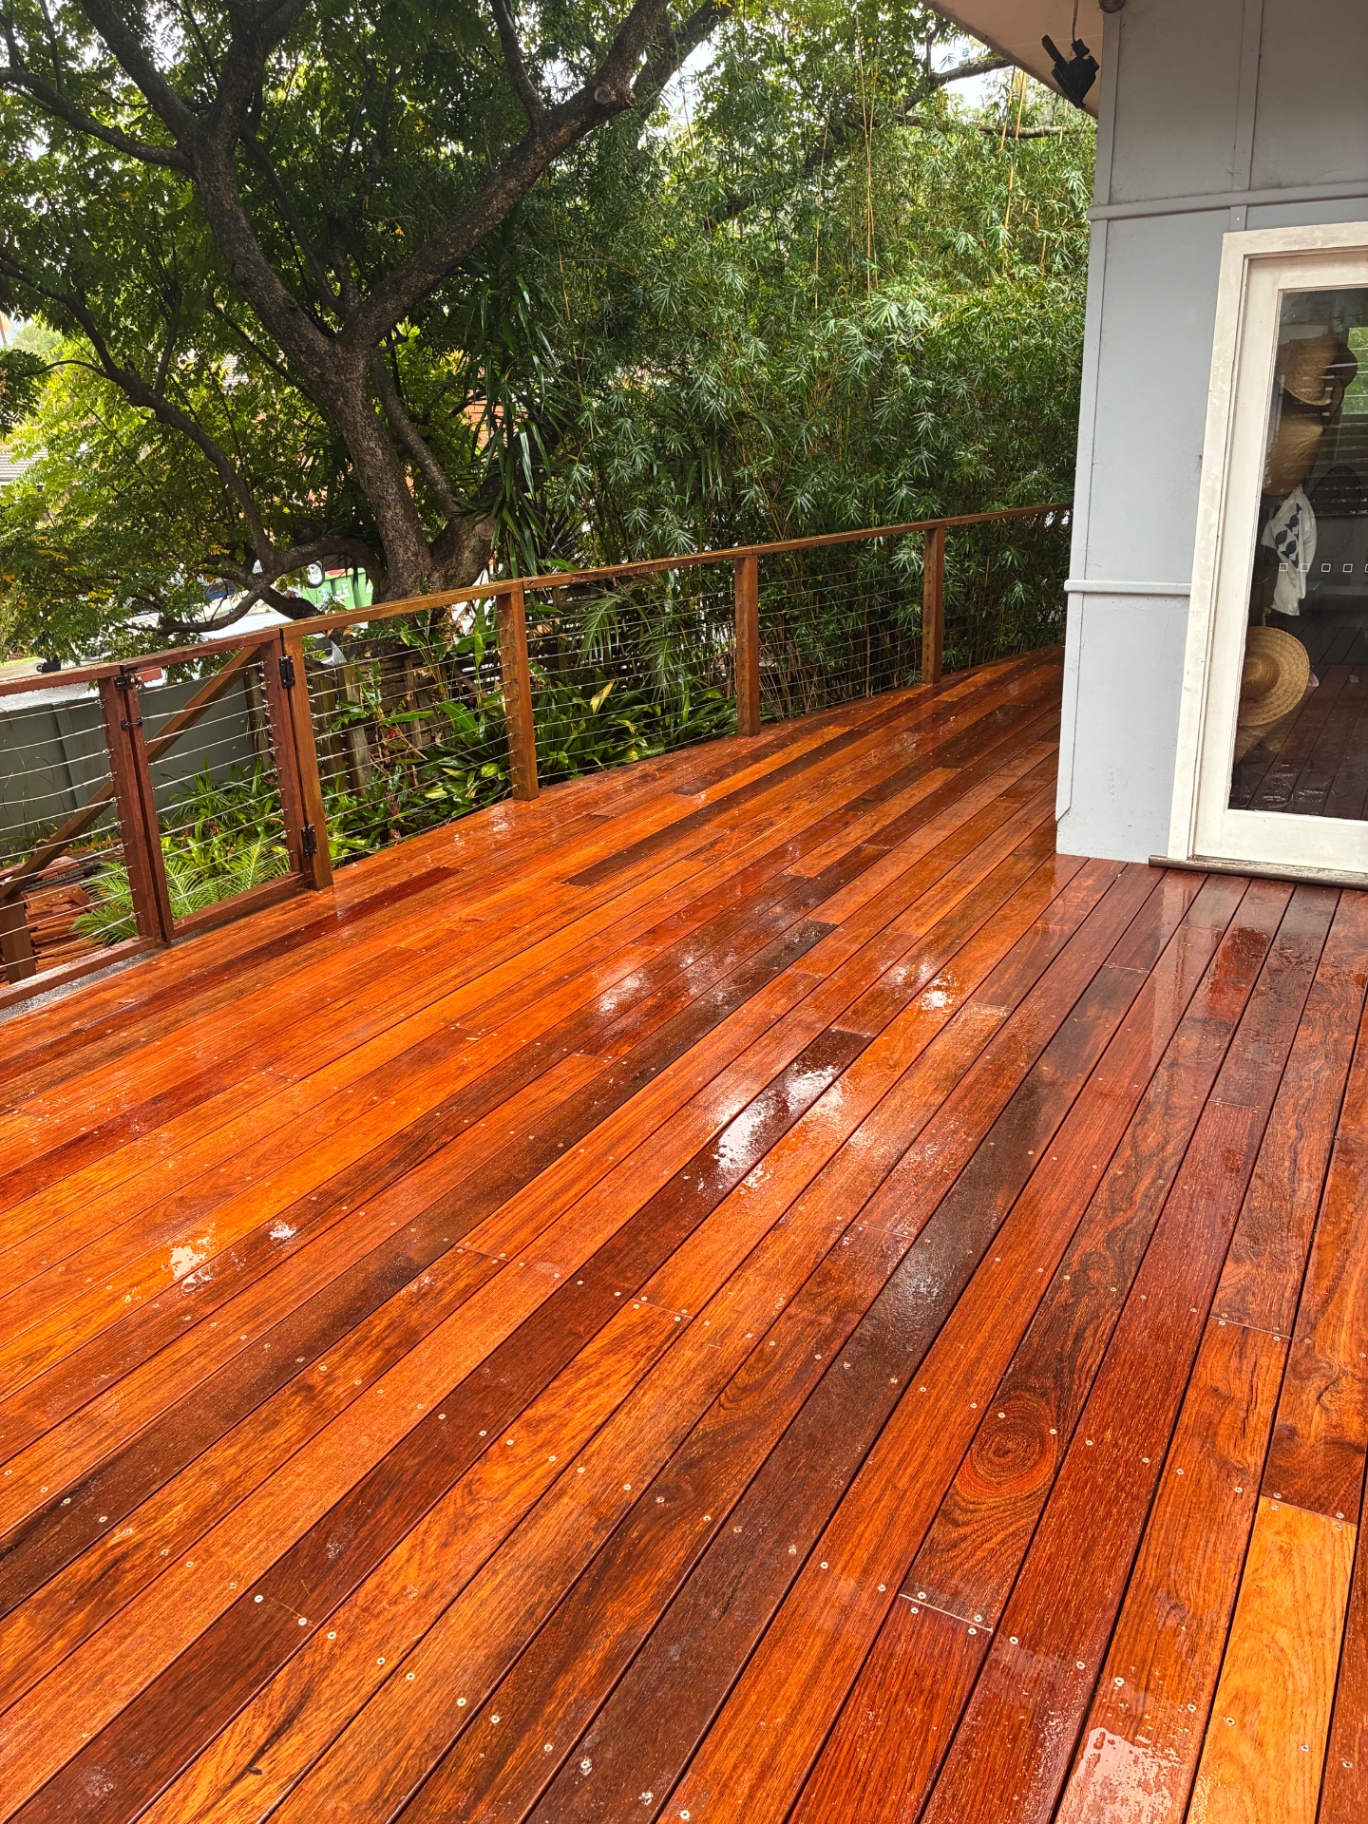
Elevated deck · 2025
Elevated deck and integrated pergola, Wamberal
- Decks in Wamberal
- Terrigal, Wamberal and the coastal strip
The brief
What the site asked for
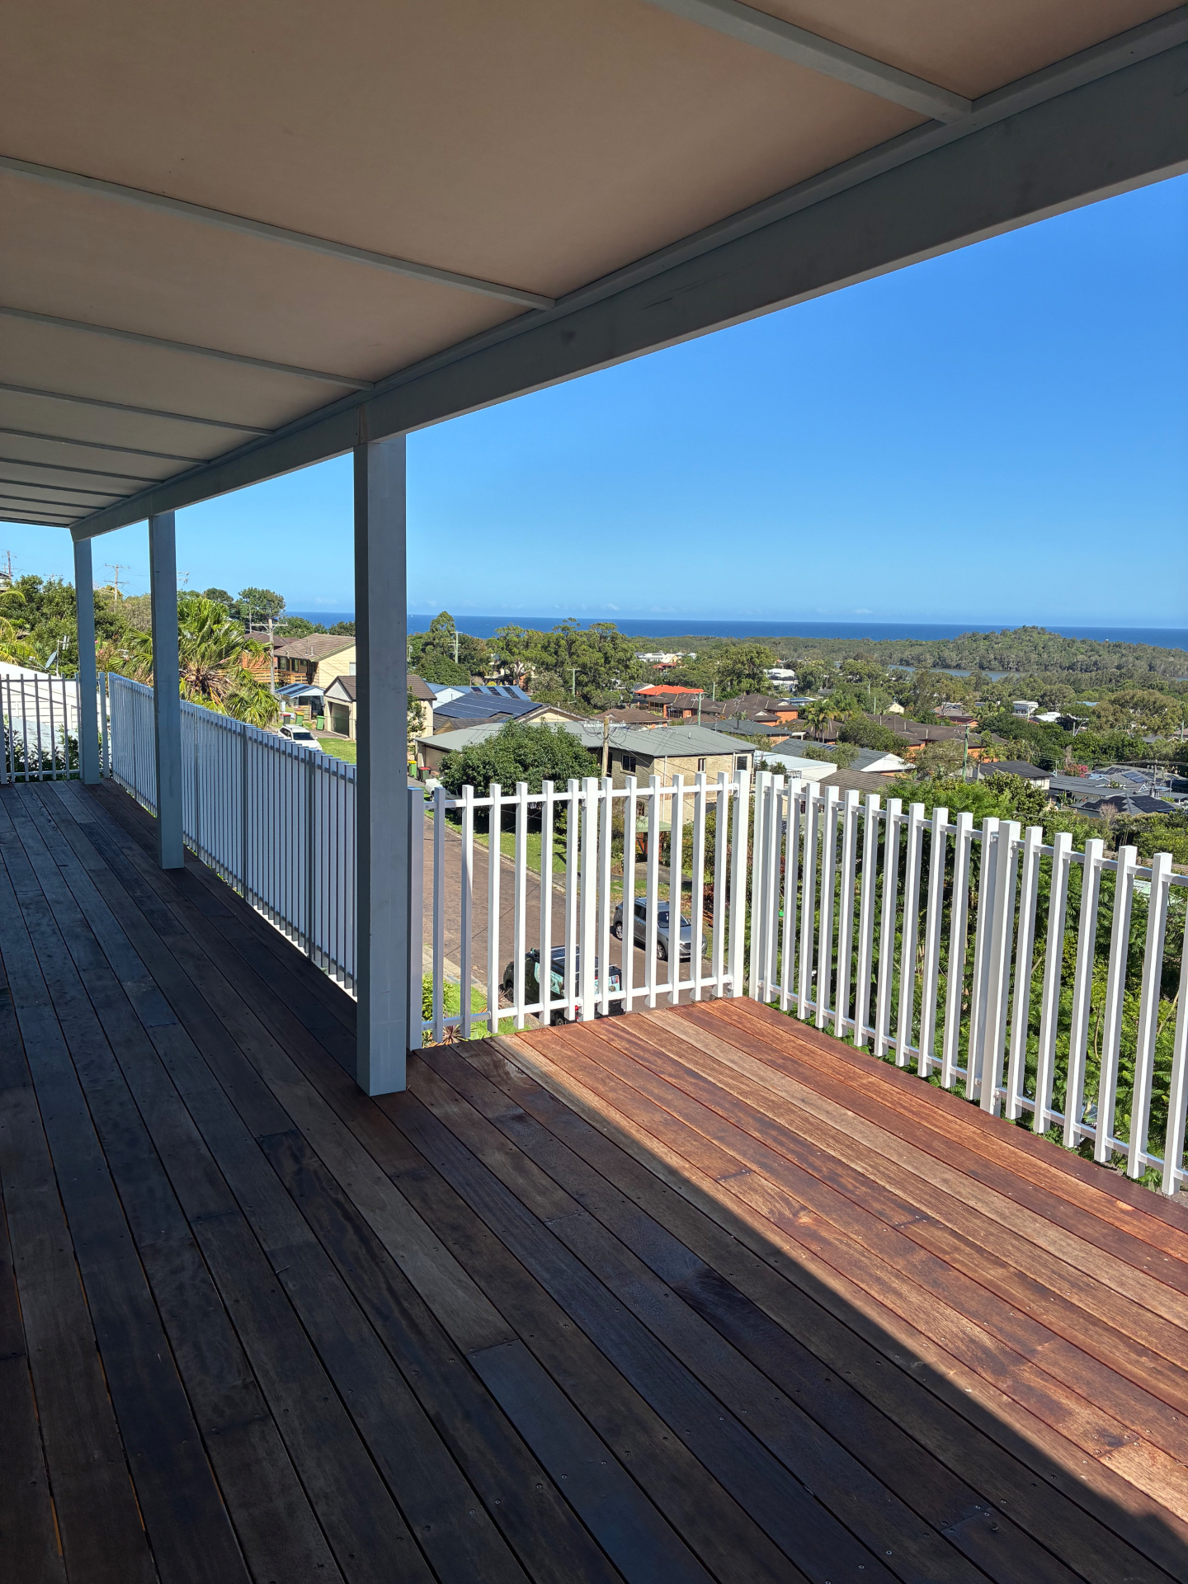
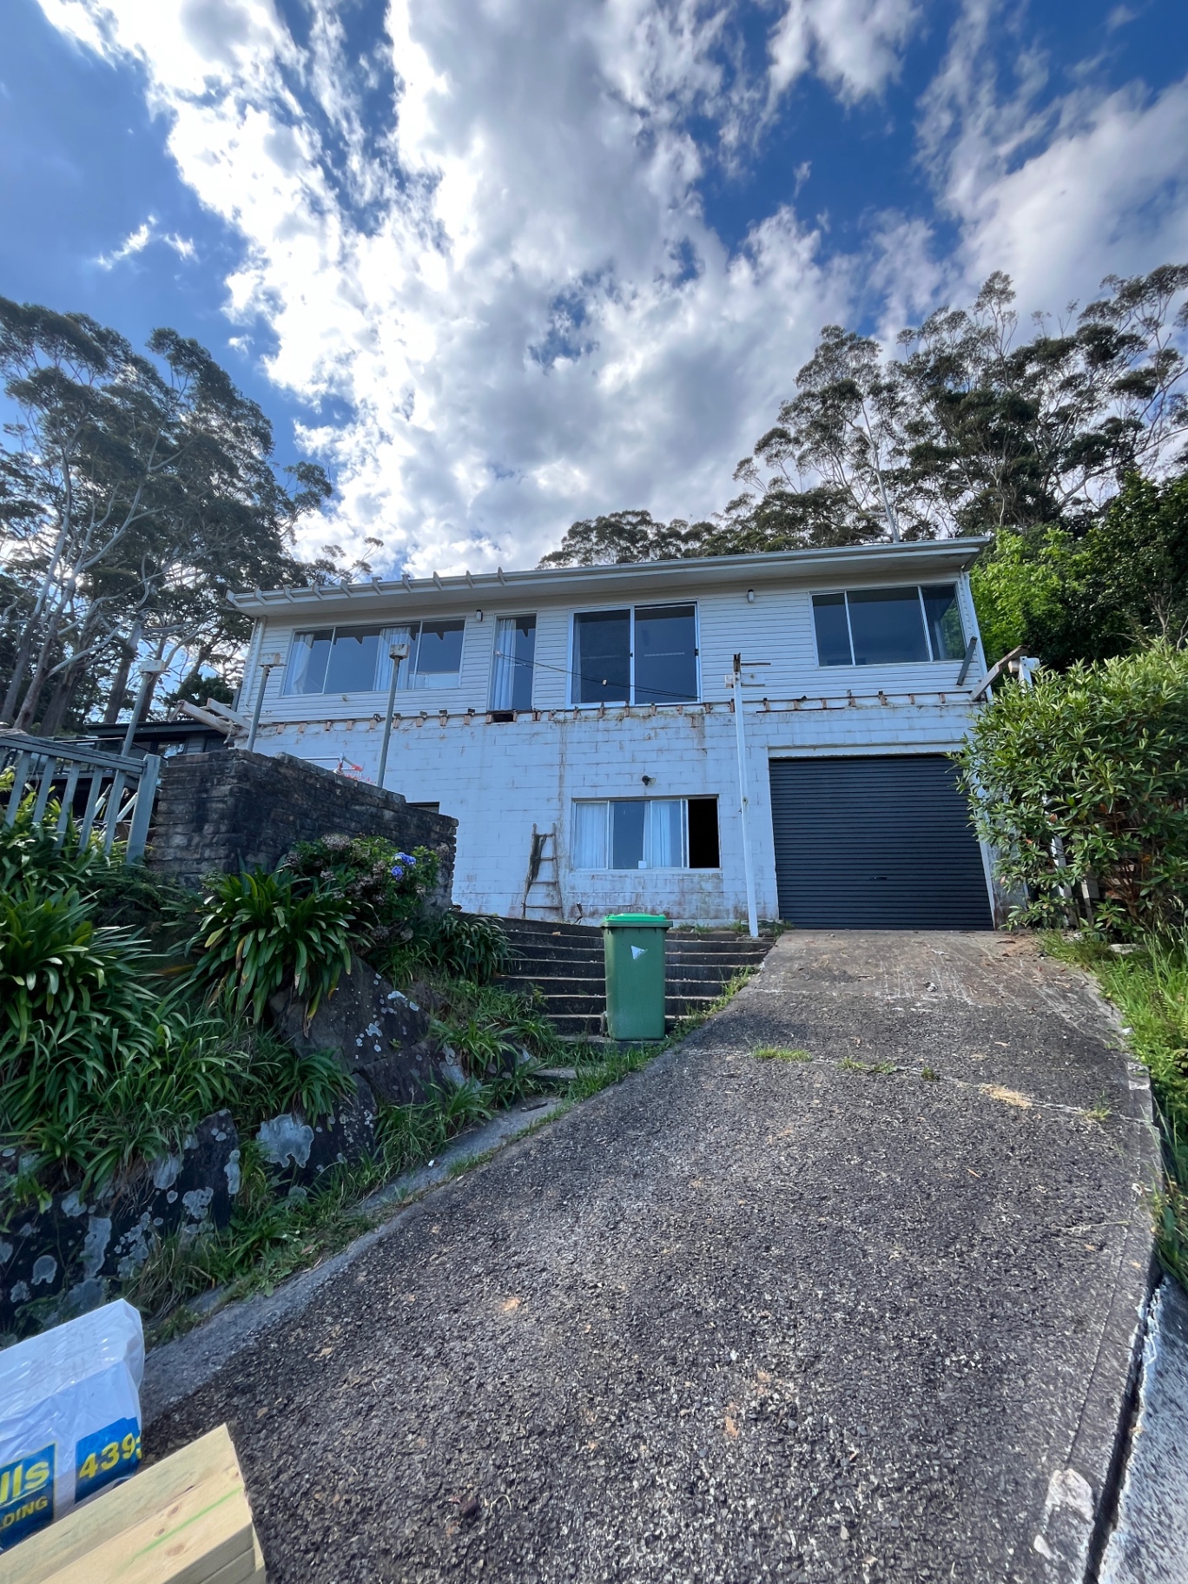
The elevated deck across the front of this Wamberal home had reached the end of its life, and the owners wanted more from the replacement than a like-for-like rebuild: a covered section they could sit under year round, taking in the ocean and lagoon outlook. The difficulty was the cover. Bolting a pergola onto a house at that height usually announces itself — a separate roof running into the existing fascia, with a visible step in the line and a joint that leaks the first time weather comes in off the water.
The build
How we built it
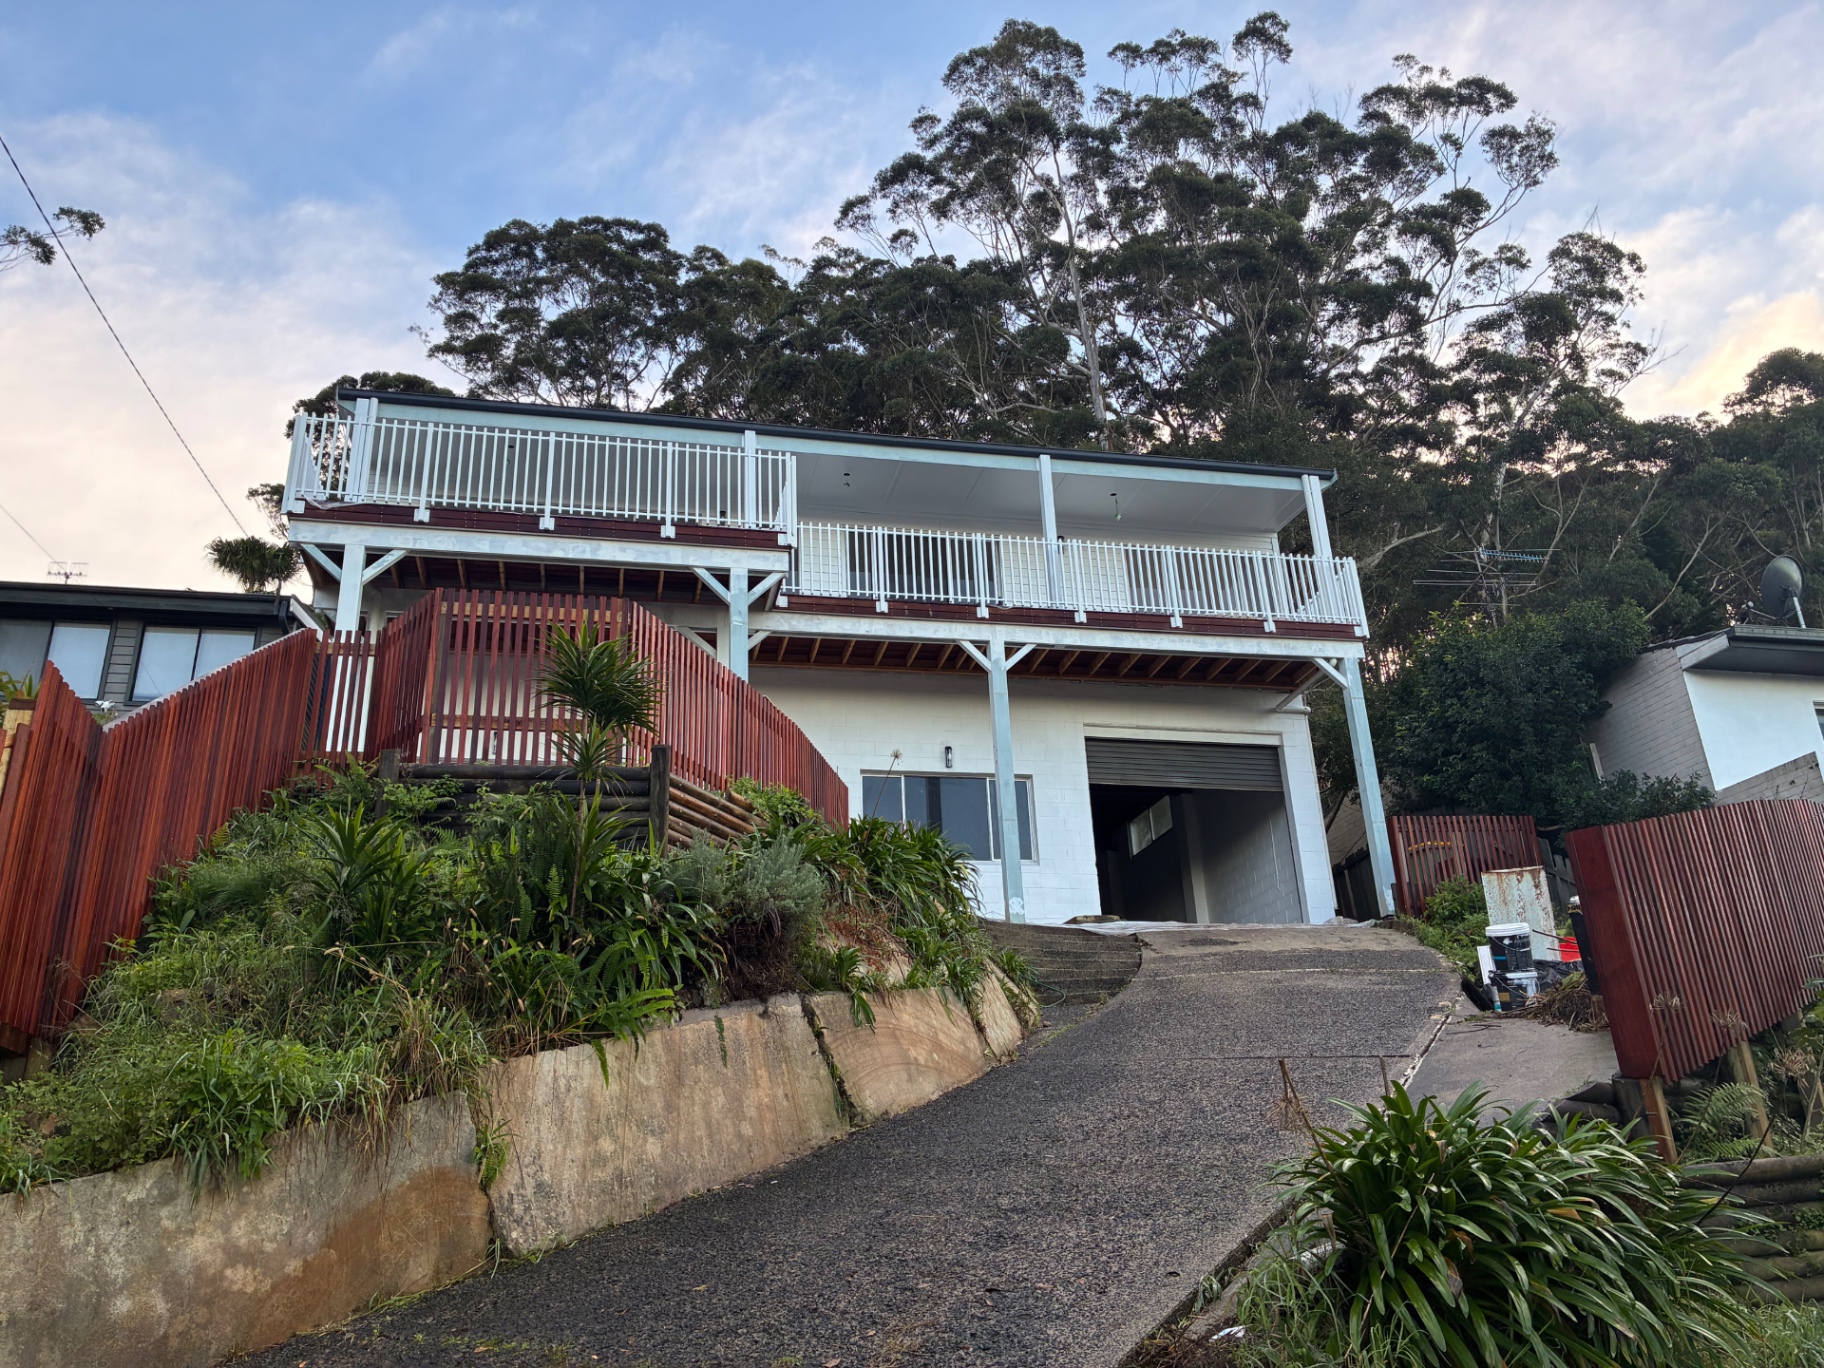
We rebuilt the structure on new posts and bearers and laid merbau hardwood across the full elevated footprint, taking the deck around the return so the entertaining end and the walkway read as one surface. The pergola was framed to pick up the existing roof pitch and tied in with purpose-made transition flashings dressed under the existing sheeting, so water is carried out and away with no reliance on sealant. Set out that way, the new roof lands flush with the original line and looks like it was always part of the house. The balustrade was kept slim and white to hold the outlook open from the seated position rather than fencing it off.
Before & after
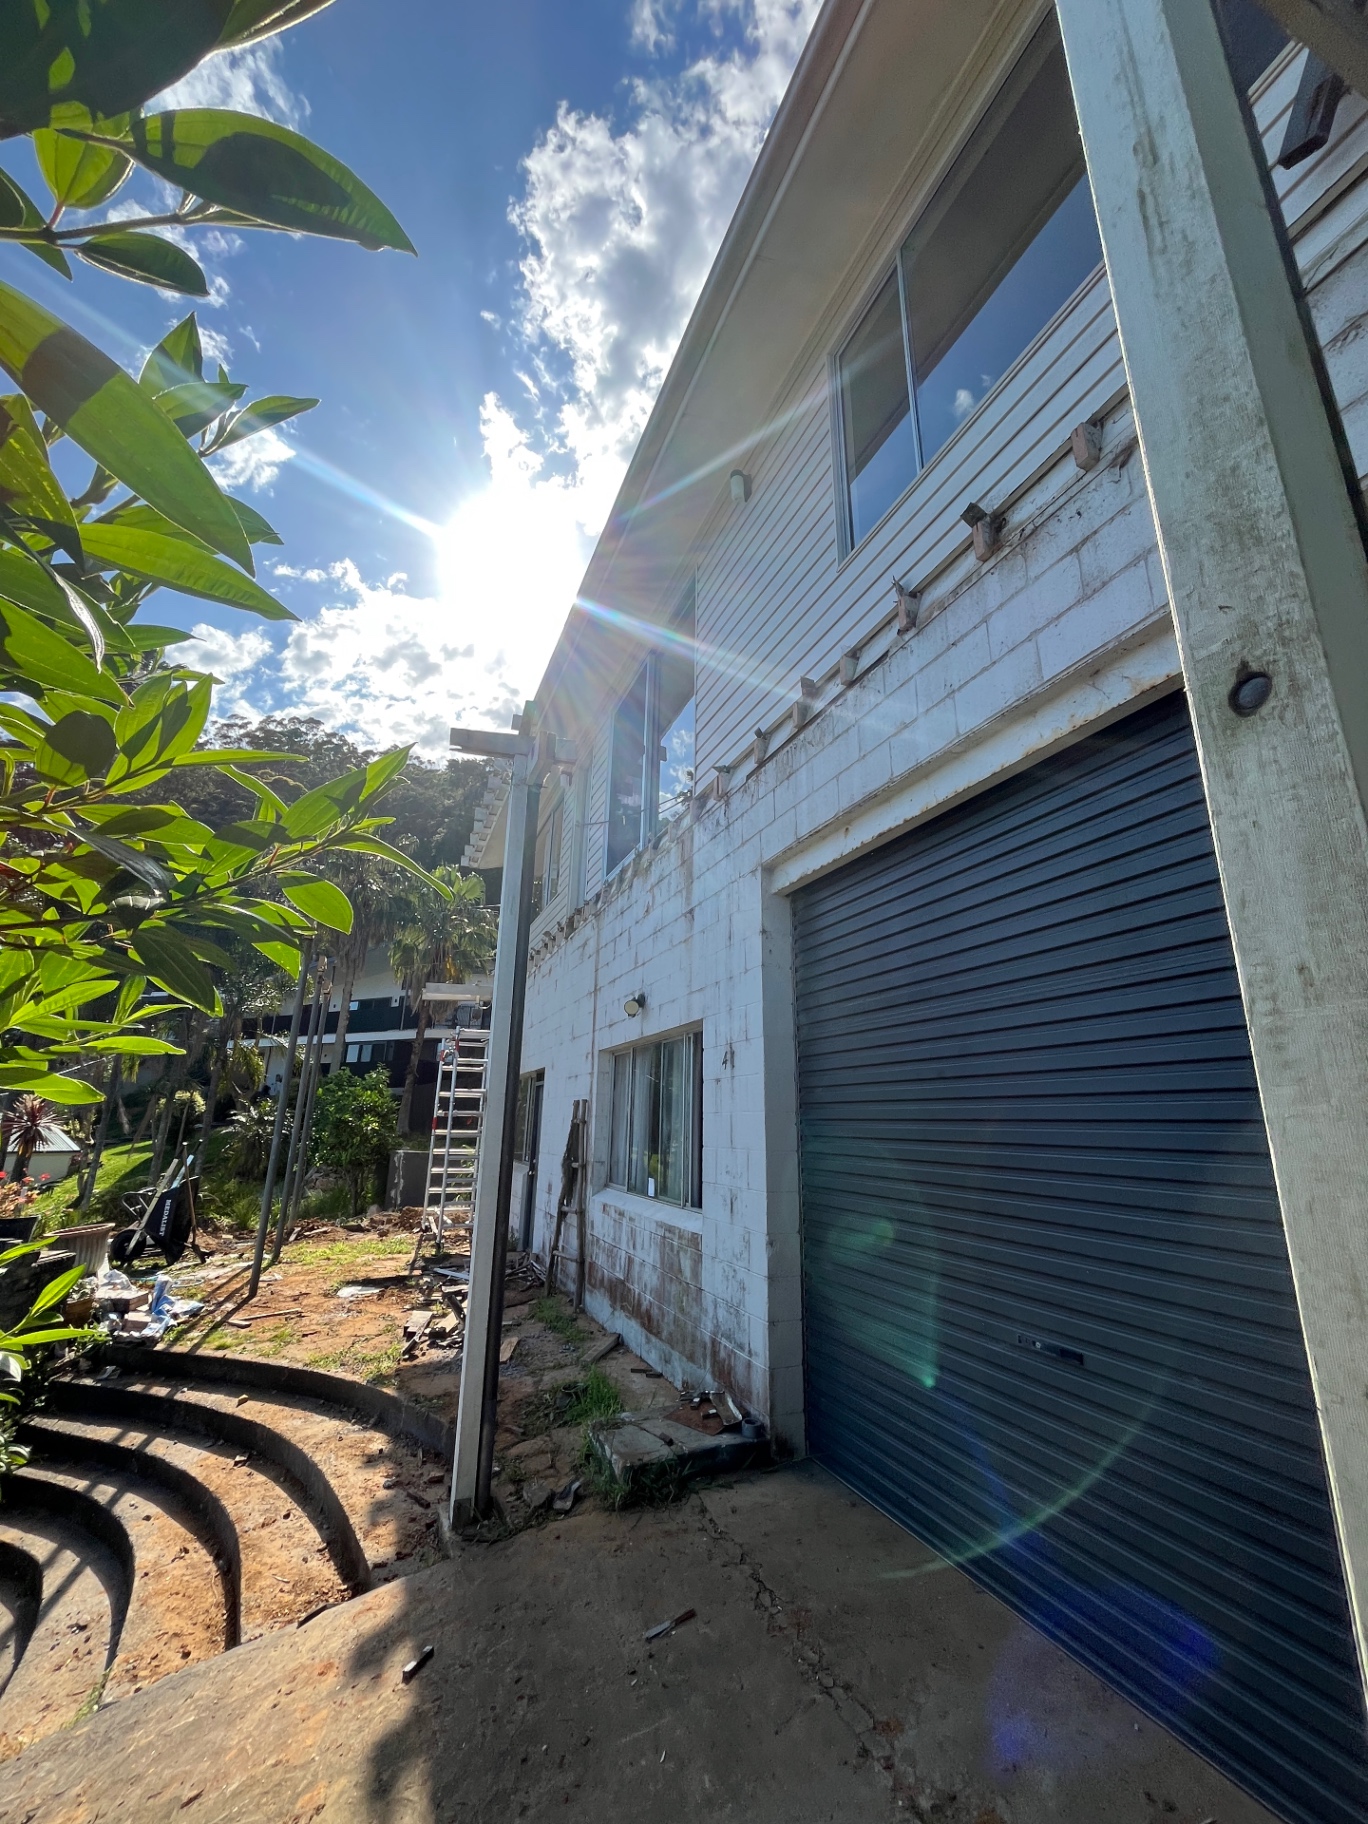
Same footprint, different structure underneath.
The build
More from this project