Pergola & roofing · 2025
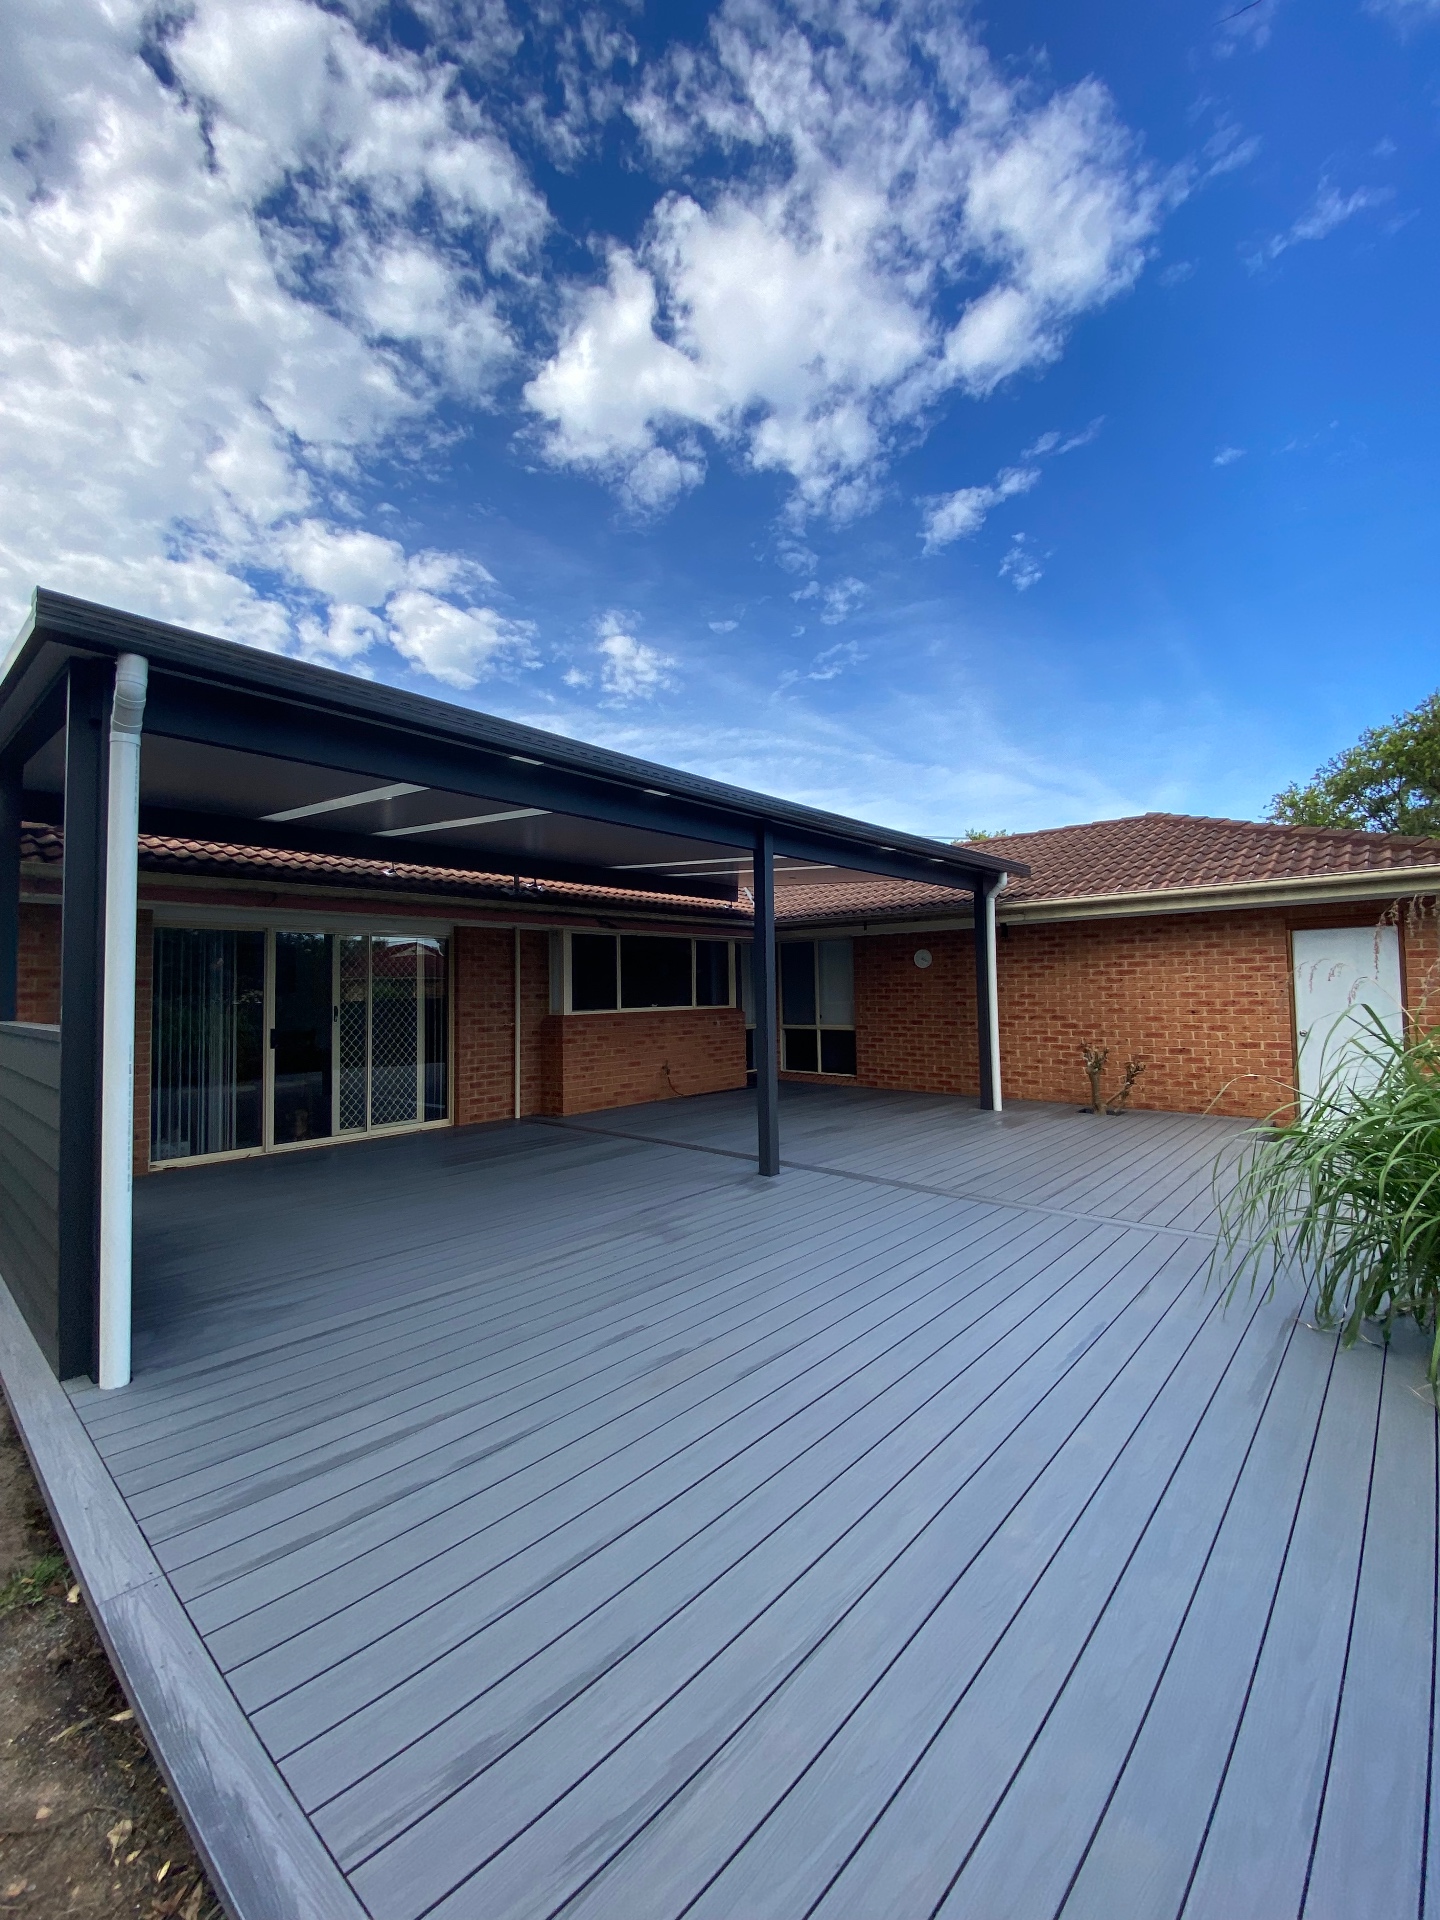
Deck and insulated flyover pergola, Chittaway Bay
- Decks in Chittaway Bay
- The Entrance and the lakes
The brief
What the site asked for
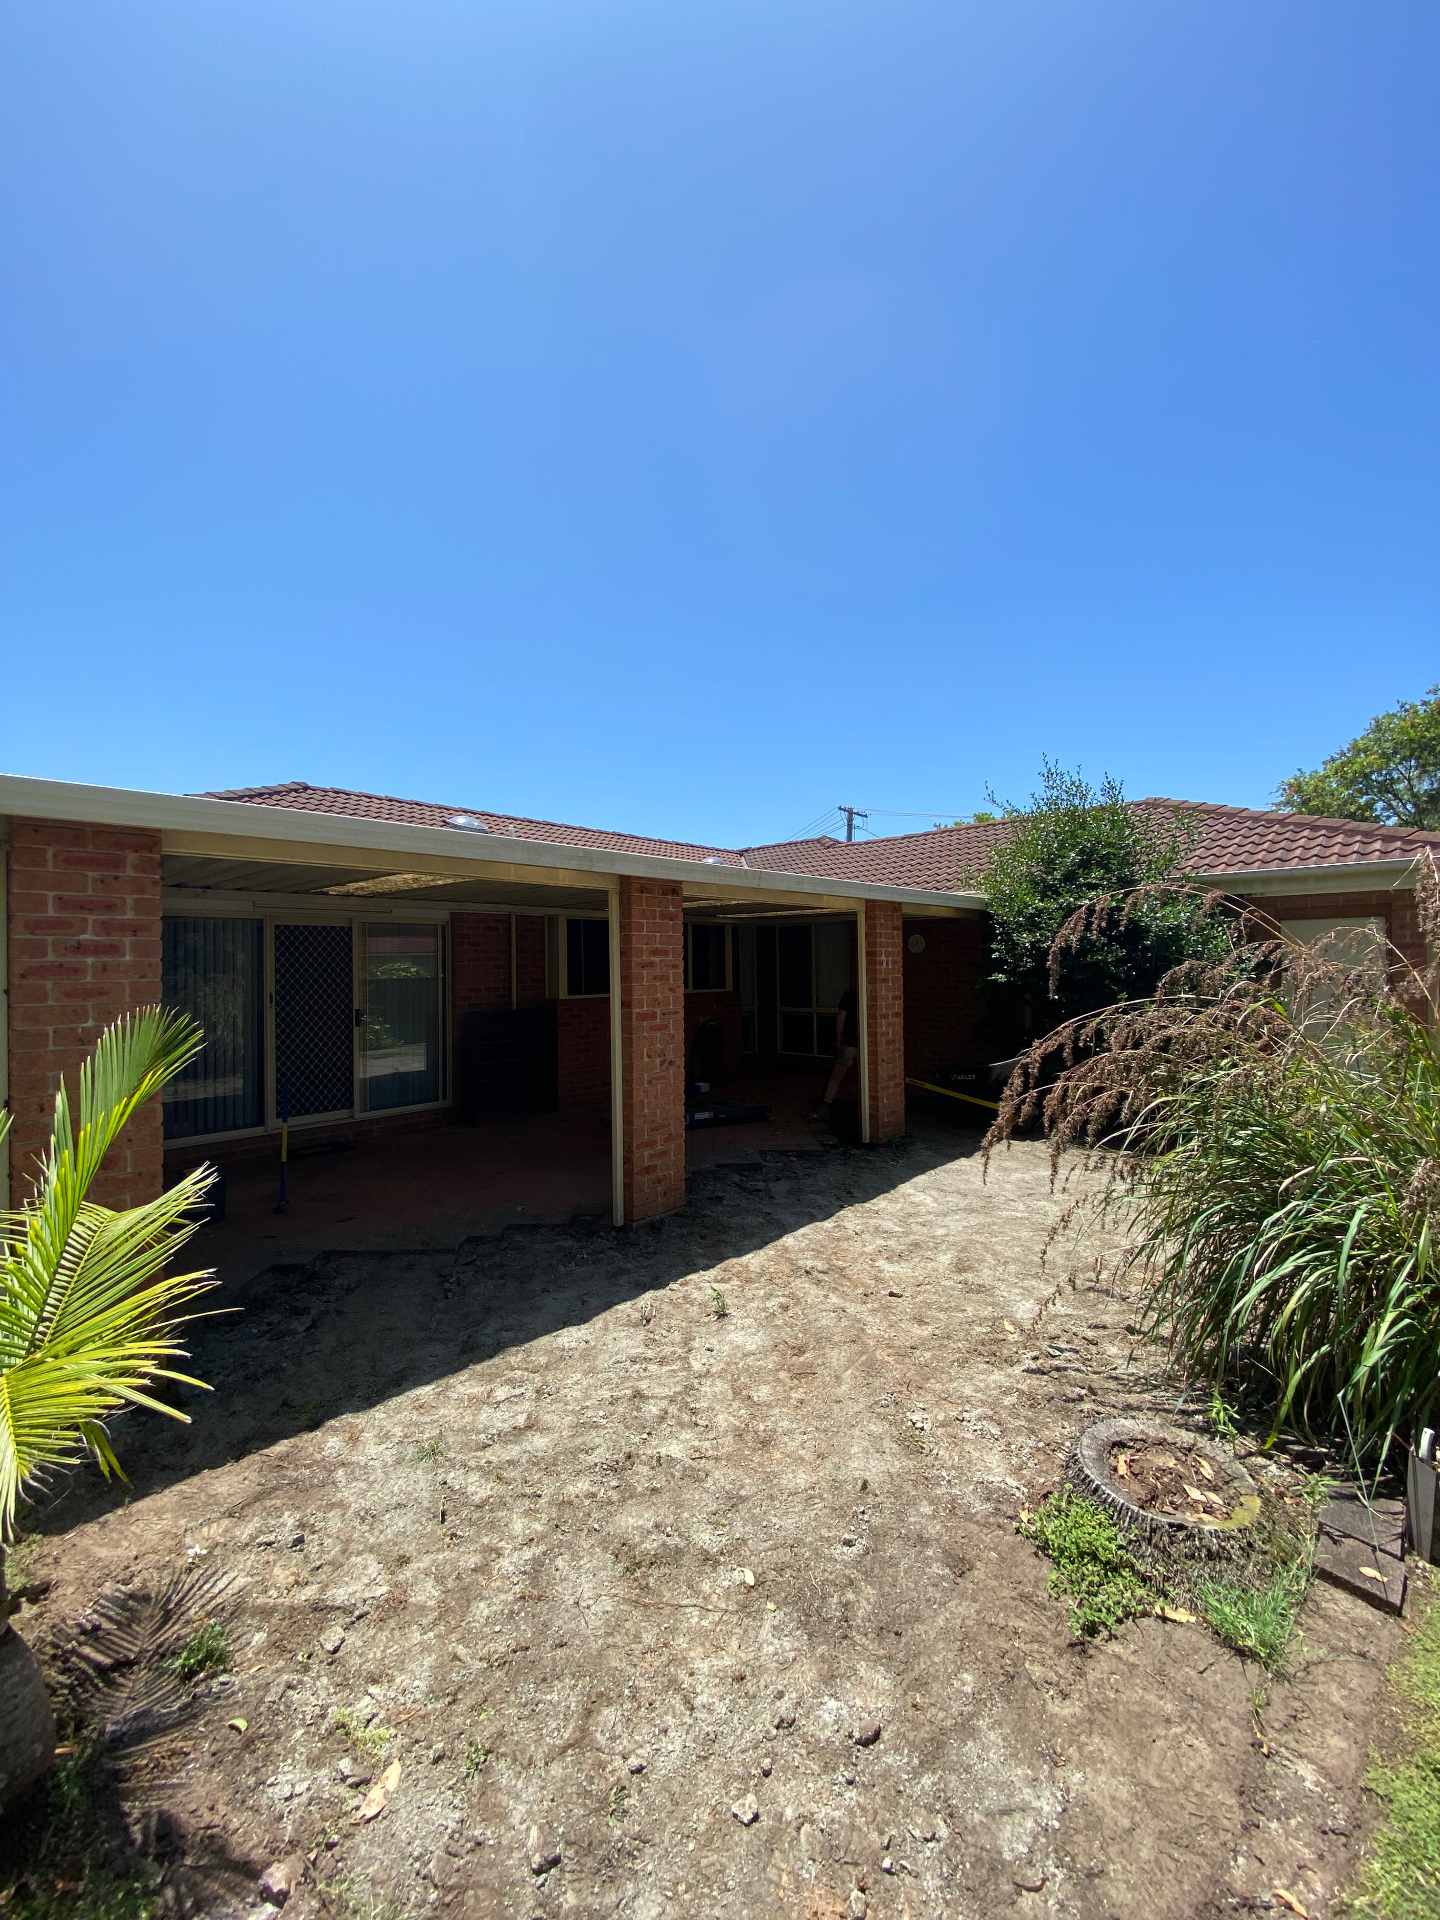
The rear of the house was given over to an ageing paved area and a dated pergola that saw almost no use — hot in summer, exposed the rest of the year, and disconnected from the living spaces opening onto it. The owners wanted the whole footprint reworked into one usable outdoor room rather than patched around.
The build
How we built it
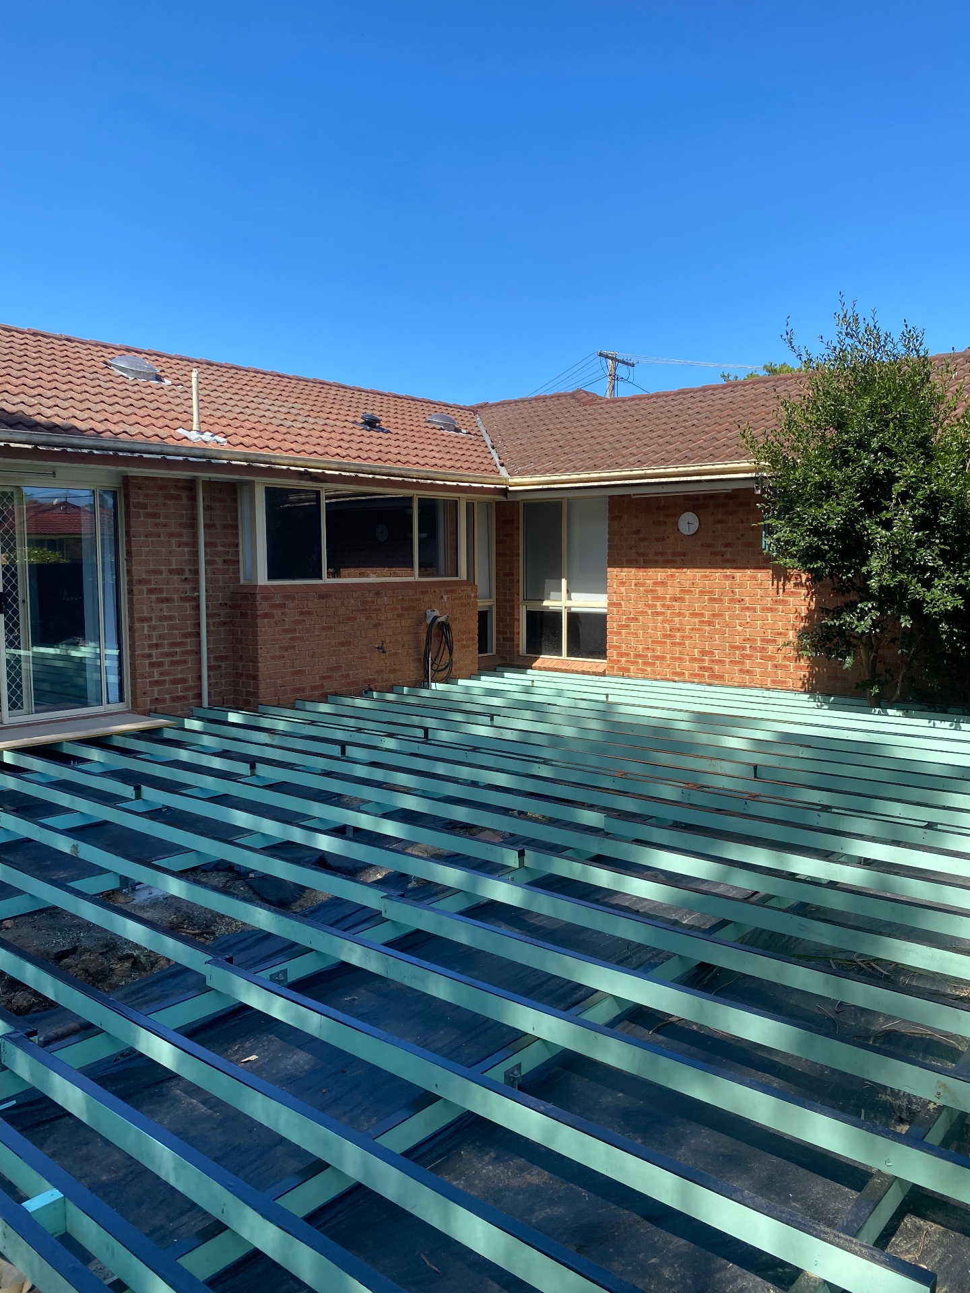
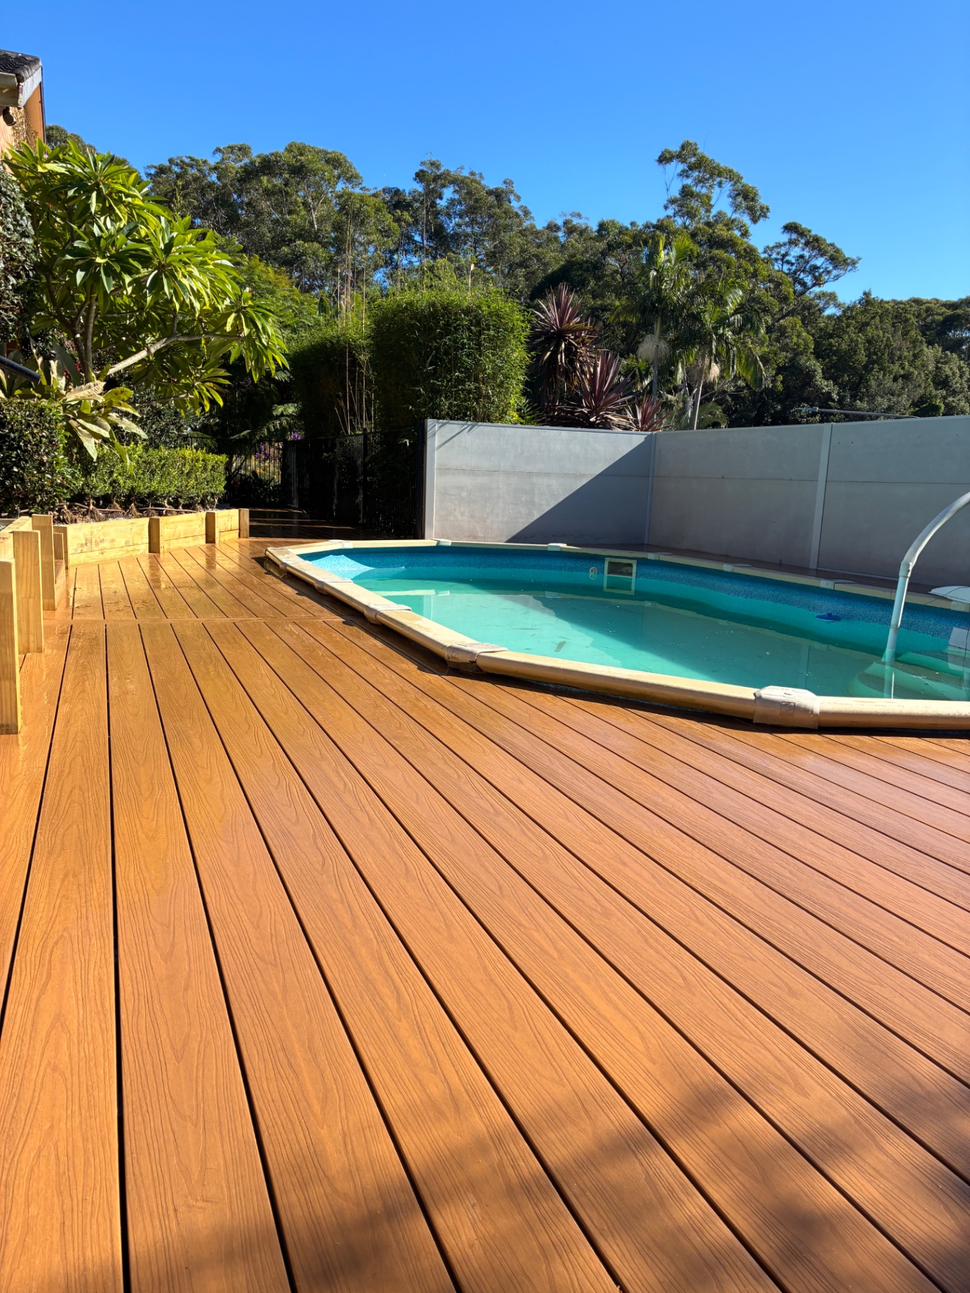
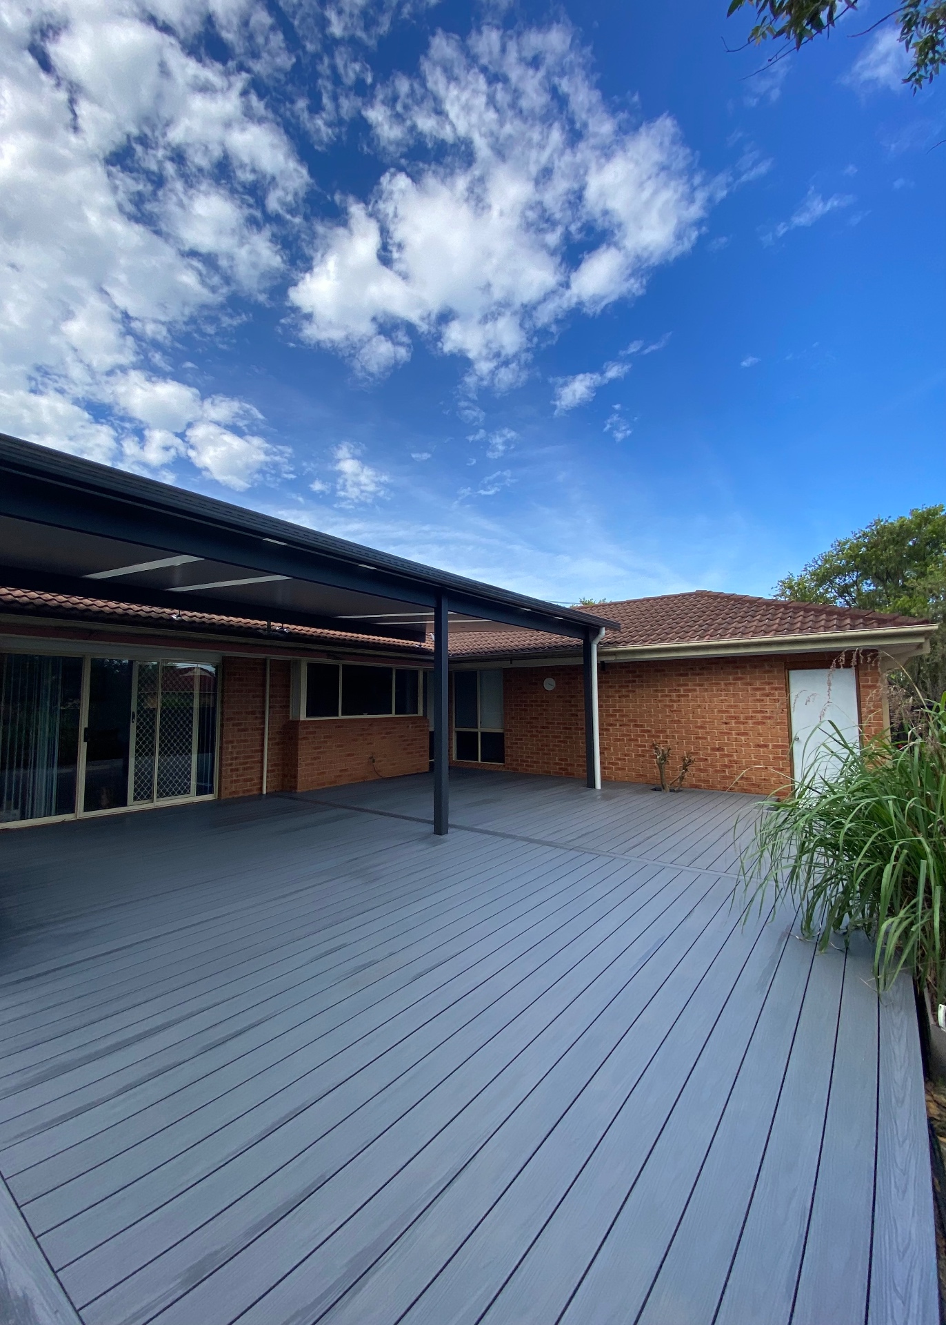
We demolished the existing paving and pergola back to clear ground, then set out and built a new subframe in ExtremeJoist H4 treated timber — rated for ground-level exposure and dimensionally stable under a composite surface. Infinity composite decking was laid across the full width in a single continuous run, with the board direction and perimeter picture-frame set out to square up an irregular footprint. A Versiclad insulated panel flyover was then installed over the main entertaining zone, giving genuine thermal performance and a clean lined ceiling underneath while leaving the outer deck open to the sky.
Before & after
Same footprint, different structure underneath.
The build
More from this project